Kitchen Remodeling in Murrieta
Cabinets, countertops and trim from one licensed shop
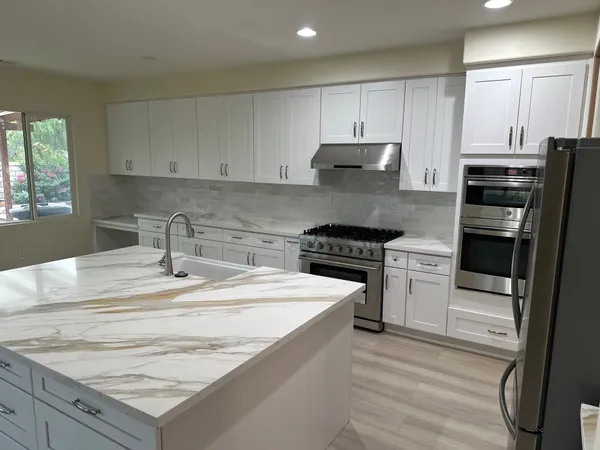
A kitchen remodel usually goes wrong in the gaps between trades, where the cabinet company, the countertop shop and the trim carpenter each blame the other for a seam that does not line up. At First Class WoodWorks, we build your cabinets in our own shop, install them with our own crew, and handle the granite or quartz countertops and trim in the same job. Call (951) 973-1265 for a free consultation at your house.
You are hiring the people who build the cabinets, not a middleman. Diego Macias owns the shop, and his own employees do the design, the building and the installation.
First Class WoodWorks · CSLB #1103734 · Licensed and insured · (951) 973-1265
One crew for the whole kitchen
If you have remodeled before, you know the hard part is not choosing a door style. It is getting three or four trades to show up in the right order and agree on whose mistake a gap is. We take that off your plate by doing the cabinet work ourselves, start to finish, and finishing the crown molding and trim with the same crew.
That is the difference between a cabinet maker and a cabinet installer. An installer sets boxes someone else built in standard 3 inch widths, then fills the leftover space with filler strips. We build your custom kitchen cabinets to the 1/16th of an inch to fit your walls, so nothing is there to hide a gap.
A tip before you choose cabinets:
Pick your countertop and sink before the cabinet design is final. A stone slab and an undermount sink both change what the cabinet underneath has to carry, and it costs far less to plan for that on paper than to rebuild a sink base later.
What your kitchen remodel includes
Most people picture the finished kitchen without knowing everything that goes into it. Here is what we build and handle, piece by piece, after we visit your house to look at your storage, how you cook and what you want the room to feel like.
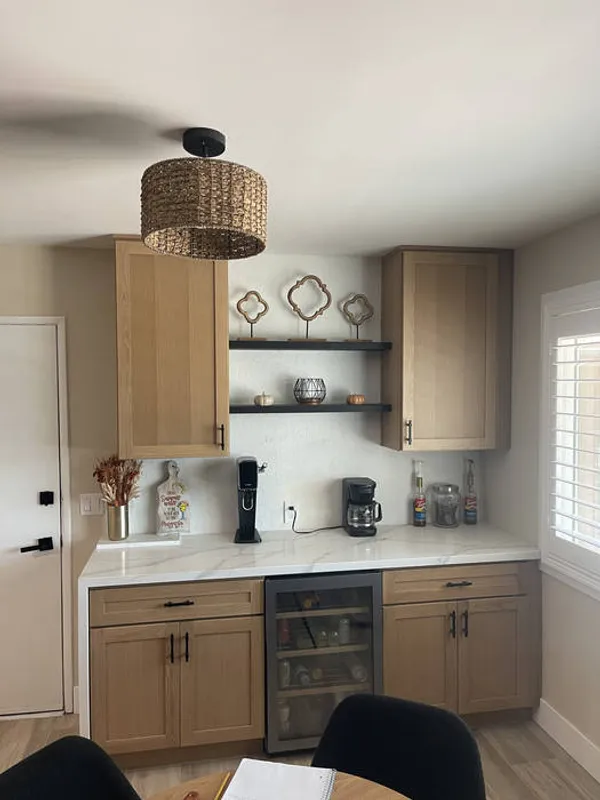
- ✓ Custom cabinets. Built from cabinet-grade plywood with solid hardwood face frames, dovetail drawer boxes and Blum soft close hardware. Most designs run $500 to $1,200 per linear foot.
- ✓ Granite and quartz countertops. Measured off your new cabinets once they are set, then fabricated and installed to match.
- ✓ Kitchen islands. Seating, storage and prep space laid out around the way you actually cook.
- ✓ Crown molding and trim. The finish work that ties the cabinets into your walls and ceiling so they look built in, not set in.
- ✓ Pantry storage. Pullout shelves, spice racks and lazy susans made from the same plywood as your main cabinets.
- ✓ Appliance panels. Wood panels on the refrigerator, dishwasher and range hood so they read as part of the cabinetry.
How our remodel compares to a store bought kitchen
| Feature | Big-Box Store Remodel | First Class Kitchen Remodel |
|---|---|---|
| Cabinet boxes | Particle board or melamine | Cabinet-grade plywood |
| Sizing | 3 inch steps plus filler strips | Built to the 1/16th of an inch |
| Countertops | Separate company, separate schedule | Measured off your installed cabinets |
| Hardware | Basic hinges and slides | Blum soft close, lifetime warranty |
| Finish | Spray lacquer or vinyl wrap | Conversion varnish |
| Who shows up | Unknown subcontractors | Our own employees |
Countertops that fit the cabinets
When the cabinets and countertops come from two companies, the stone is often measured before the cabinets are final, and nobody owns the seam. We work in order instead: the cabinets go in first, then the countertop is templated, meaning traced with a full size pattern, off the cabinets standing in your kitchen. Every edge, seam and sink cutout comes from the real thing, not a drawing.
Because one company plans both, your cabinets and granite countertops are designed as one piece of work. The sink base is built for the sink you chose, and the overhang on the island is planned before the island is built.
Our kitchen remodeling process
If you are not sure what happens after you call, here is the order we work in, from the first visit to the last piece of trim. Knowing each step ahead of time takes most of the stress out of a remodel. It usually takes 8 to 12 weeks from the day you approve the design to installation, and our Murrieta kitchen remodeling cost guide walks through what drives the price.
Free consultation at your house
Call (951) 973-1265 and we set a time to come out. We measure the room, look at your current layout, and talk through your goals, budget and timeline. You get a written estimate afterward.
3D design and materials
You see your new kitchen in a full 3D rendering before we cut any wood. Together we choose the wood, stain, hardware and countertop, and nothing gets built until you approve it.
Building the cabinets in our shop
Our crew builds every cabinet with dovetail drawer boxes and mortise and tenon face frames, a joint where one piece fits into a slot in the other. Then we apply conversion varnish, a hard, chemically cured finish that holds up far better than house paint.
Installation, countertops and trim
We install the cabinets first, then the countertops are measured and fabricated to fit them. Crown molding and trim finish the room. HEPA dust extraction runs the whole time, and your floors and surfaces stay covered.